SlideSwift
By Category
💼Business 📊Infographics □Minimal 🕐Timelines ✨Neumorphic 🗑Diagrams 🔄Flow Charts ✨Glassmorphism 🎨Creative 🌍Abstract 🔄Cycle Diagrams 💎Isometric 🖼Illustrations 📱Social Media 🗺MapsBy Slide Type
🚀Pitch Deck 📌Roadmap 🔍SWOT Analysis 📅Timeline 📈Gantt Chart 🏢Org Chart 📋Funnel ⚖Comparison 📄Case Study 📋Agenda ⭐Icons & Lists 👏Thank You
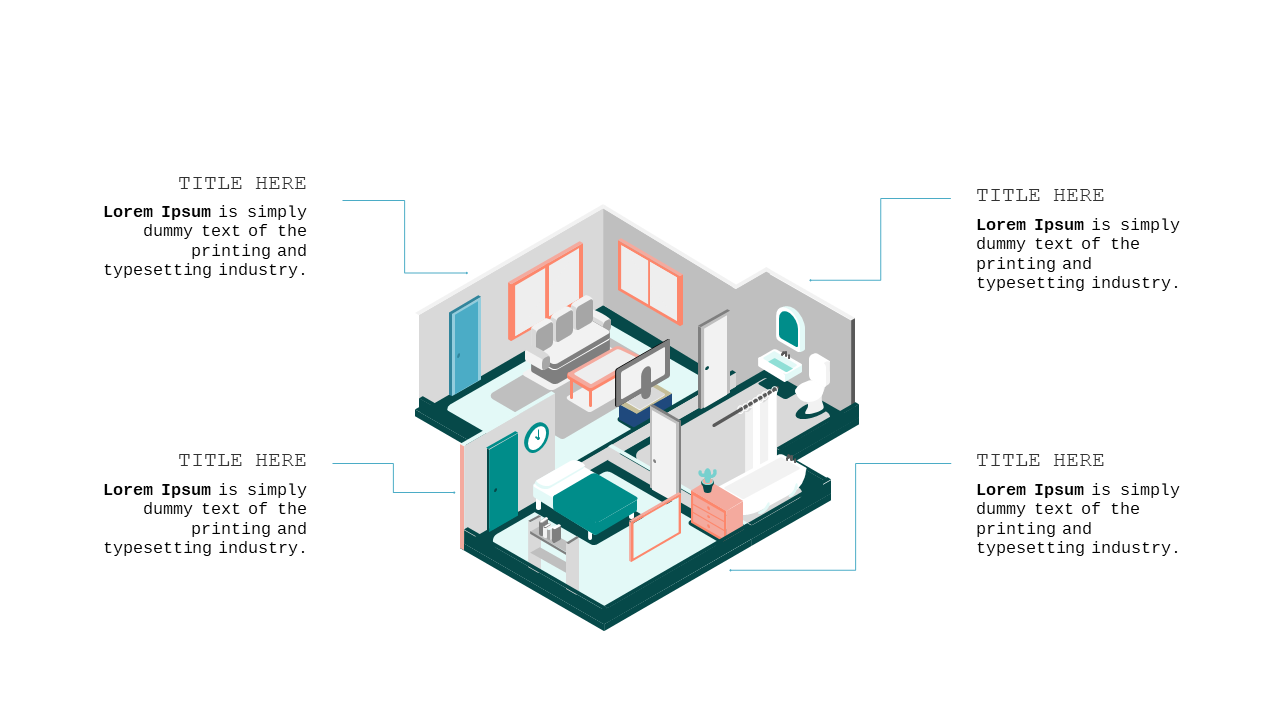
Imagine you’re gearing up for a meeting where your interior design proposals need to shine. You want to convey your ideas clearly, but traditional layouts just don’t cut it. This slide offers an isometric room layout that lets your designs leap off the screen, featuring designated callout segments for your text. Visually, it’s engaging and easy to understand, making it perfect for your audience. As a consultant, you can use this slide to present creative concepts to clients, helping them envision potential designs in a detailed manner. For operations managers, this layout can serve as an effective tool for planning workspace redesigns, ensuring everyone sees how changes will impact functionality. Business analysts can leverage this slide for market presentations, illustrating trends in interior design that could influence future projects. Customizing the text, colors, and arrangement is simple, allowing you to tailor it to fit your branding. $0.99 — add this single slide to any deck from the SlideSwift Slide Library. No subscription needed. Mix slides from any category to build your perfect deck.
Add more from this category to your custom deck