Visualize Design Concepts with Isometric House Layout
Product Description
Every real estate investor knows that presenting design concepts can be tricky, especially when trying to convey intricate ideas. Without the right visuals, your audience might struggle to grasp the vision you have for a property.
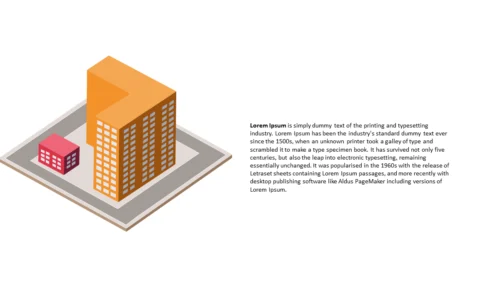
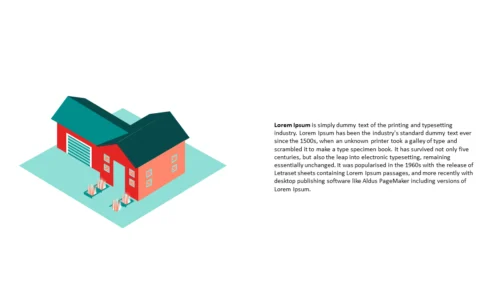
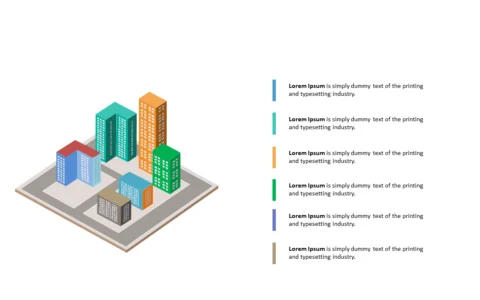
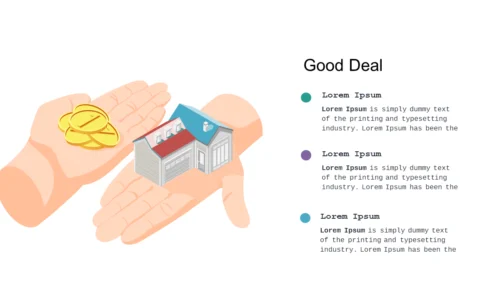
This isometric house layout provides a clear, engaging way to visualize your designs and facilitate better understanding. Use this slide in meetings with clients, contractors, or even in team brainstorming sessions. It’s perfect for architects, real estate agents, or project managers looking to present new developments or renovations in a way that’s easy to understand and visually appealing.
Available for just $0.99, this slide can be downloaded instantly and customized to fit your project. It’s fully editable in both PowerPoint and Google Slides, ensuring you can make whatever adjustments you need with ease.
$0.99 – Purchase Checkout
Added to cart